Barnsley Estate Agents

We are carrying out valuations in this area. 
If you are thinking of selling, book a free, no obligation valuation with one of our experts.


Wanted - We have active buyers in this area looking for 2-3 bedroom homes. Contact us today!


{{tab.title}}
Request viewing

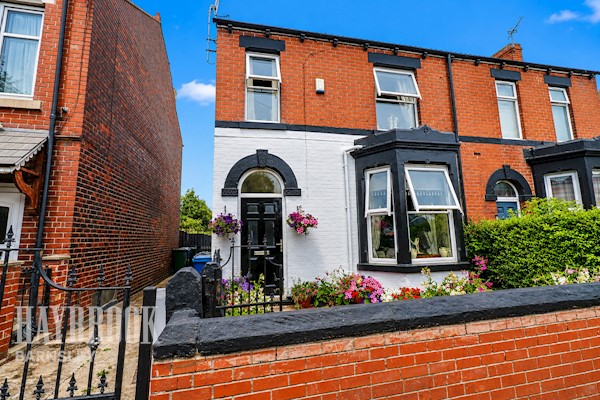
2 Bedroom semi-detached house ● Church Hill, Royston

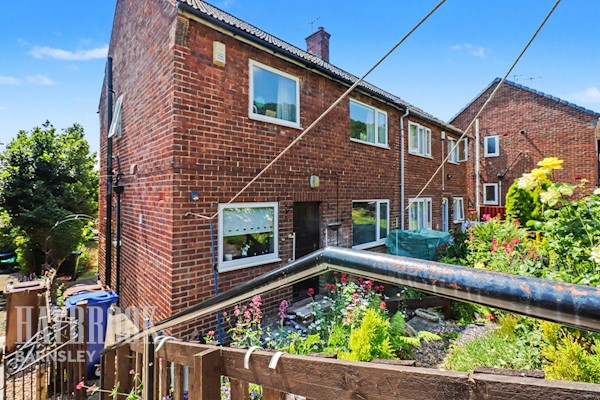
Find your perfect home on a popular street in Royston! This extended two-bedroom semi boasts modern, spacious rooms and a thoughtfully designed layout. Enjoy a large rear garden with stunning views and off-road parking. Schedule a viewing today—this gem

SHOWCASE EVENT CONTACT HAYBROOK FOR MORE INFORMATION!

Discover your dream home on one of Royston's most sought-after streets! This beautifully extended two-bedroom semi-detached property combines modern style with thoughtful design, offering the ideal blend of space, comfort, and location. Set in a peaceful yet convenient area, this home is perfect for those seeking a balance of quiet suburban living and easy access to local amenities.

Step inside to be welcomed by spacious, well-designed rooms with contemporary finishes that maximise both light and space. Each room flows seamlessly to create an inviting, open feel throughout. The ground floor offers ample living space that’s ideal for both relaxation and entertaining, while the modern kitchen is fitted with high-quality appliances, perfect for cooking up a storm. Upstairs, two generously sized bedrooms provide cosy, private spaces with plenty of storage.

Venture outside to the expansive rear garden—an ideal space for family gatherings, summer barbecues, or simply relaxing while soaking up the incredible views. With a large, private yard, you’ll have a peaceful retreat right at home. Plus, enjoy the convenience and ease of off-road parking, a true rarity in this popular neighbourhood.

Don’t miss this opportunity to make this stunning, extended two-bedroom property your own! Contact us today to schedule a viewing and experience the charm and comfort of this exceptional home in Royston. Act quickly—this property won’t be available for long!

Entrance Hall
The property is entered via a composite front door into a small entrance hall, featuring a radiator and stairs rising to the first floor.
Living Room 13ft 6 x 12ft 11
A well-presented living room featuring a front-facing UPVC double-glazed bay window, allowing plenty of natural light into the space. The room benefits from two radiators, an electric fire, and fitted shelving with spotlights and useful storage cupboards below.
Separate WC 9ft 2 x 2ft 8
A convenient downstairs WC fitted with a WC and wash hand basin. The room also benefits from an obscured side-facing UPVC double-glazed window, providing natural light whilst maintaining privacy, and a radiator.
Kitchen 16ft 9 x 10ft 10
A well-equipped kitchen featuring a side-facing UPVC double-glazed window and door, providing plenty of natural light. The kitchen is fitted with a range of wall and base units complemented by granite work surfaces, offering ample storage and preparation space. Integrated appliances include an induction hob with extractor fan and an electric double oven, alongside an inset sink.
Reception Room 15ft 0 x 10ft 5
A versatile open plan reception room offering a range of potential uses to suit individual needs. The room benefits from two rear-facing UPVC double-glazed French doors, allowing plenty of natural light to enter, along with a standing radiator.
Sun Room 15ft 3 x 9ft 6
A bright and inviting sun room featuring large surrounding double-glazed windows, allowing an abundance of natural light to fill the space. The room also benefits from a double-glazed door, providing convenient access to the outside and creating a pleasant space to relax and enjoy the surrounding views.
First Floor Landing
The first floor landing features a side-facing UPVC double-glazed window, providing natural light, and gives access to two double bedrooms.
Bedroom 17ft 11 x 15ft 1
A spacious master bedroom featuring two rear-facing UPVC double-glazed windows, allowing plenty of natural light into the room. The bedroom benefits from a radiator and a large walk-in wardrobe, providing ample storage space.
Ensuite Bathroom 7ft 10 x 5ft 10
The en-suite bathroom features an obscured side-facing UPVC double-glazed window, allowing natural light whilst maintaining privacy. The suite comprises a WC, wash hand basin and bathtub with an overhead shower. The room is further complemented by a radiator.
Bedroom 11ft 11 x 11ft 9
A well-proportioned double bedroom featuring a front-facing UPVC double-glazed window, allowing plenty of natural light into the room. The bedroom benefits from a radiator, fitted storage cupboards and a walk-in wardrobe, providing ample storage space.
Ensuite Shower Room 6ft 3 x 4ft 1
The en-suite is fitted with a WC, wash hand basin and a shower cubicle. The room benefits from tiled walls and a radiator, providing a practical and functional space.
Exterior
To the front of the property, there are lovely rural views and ample off-road parking. To the rear, a particularly attractive feature is the large, private and enclosed garden, comprising a lawned area, patio and well-stocked borders. Rear gates provide access to an additional driveway, offering further parking and convenient access.
barnsley-estate-agent-hoyle-mill-bannerjpg

Similar properties

Recently sold in Barnsley